TPC-060
Nano Standard Samples
Tip Positioning Checker (TPC-060)
The tip positioning checker, TPC-060 is a reference material with optically visible square patterns to align the tip to the measurement positions from the optical images of the tip.

Manufactured by Kims Reference Corp. (internationally accredited reference materials producer from ILAC-MRA and KOLAS via ISO-17034)
Specifications
  • Pitch values: 10 μm, 20 μm, 50 μm, 100 μm, 200 μm, 300 μm
  • Step height: 60 nm
  • Chip size: 5 mm × 5 mm
  • Each pattern size: 1 mm × 1 mm
  • Material: Si₃N₄ on Si
  • Substrate: Circular coupon (Ф 20 mm)
  • Traceability: Not certified
Applications
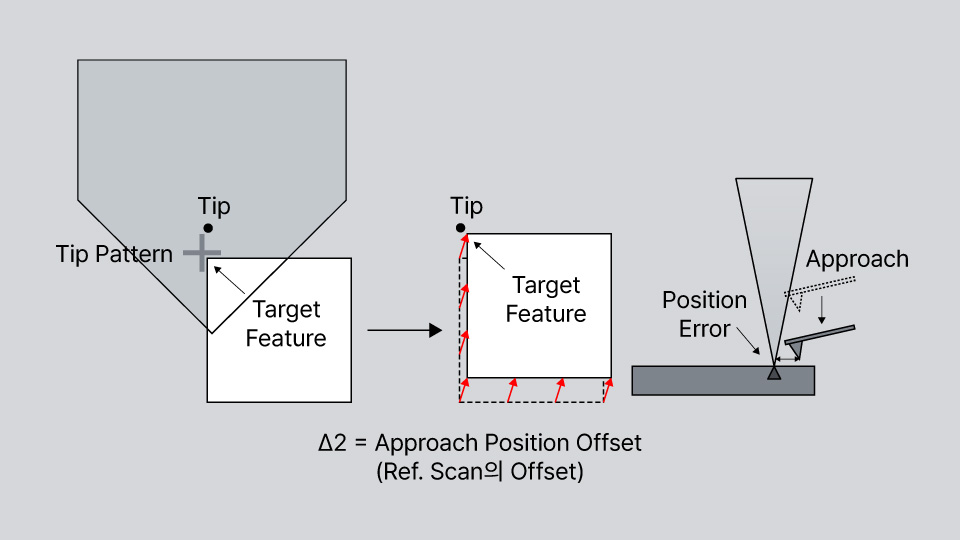
Since the AFM tip is located on the opposite side of the cantilever and is not visible in the AFM vision, the actual tip position should be matched with the target position of the cantilever pattern prior to the practical AFM measurement.

Tip position matching is performed by calibration of the offset values of XY scanner. The tip position error can be evaluated from the measurement of the square pattern in the TPC-060.
Explore Other Samples